
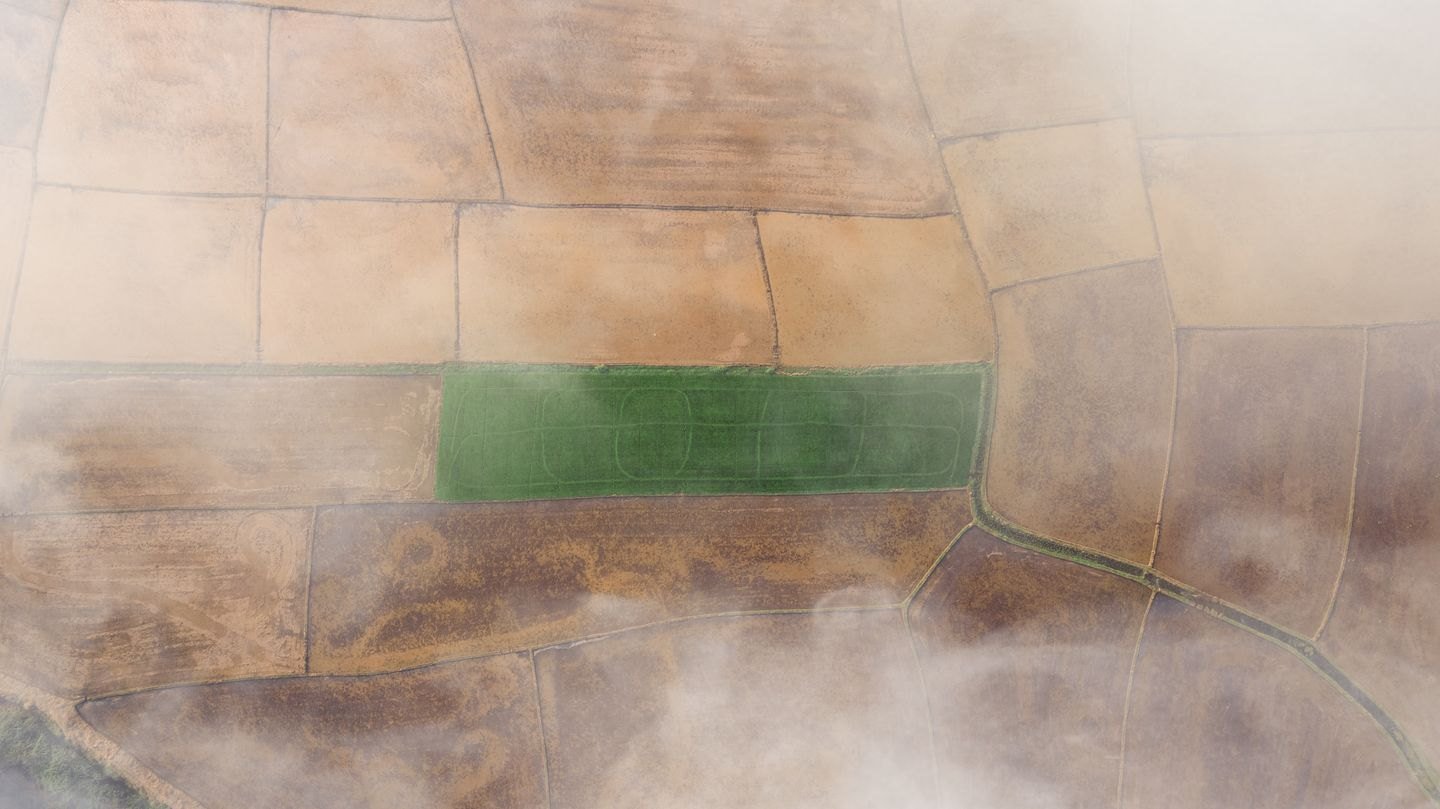
Buying land in the Dominican Republic means checking whether a particular lot can accommodate the home you intend to build. A large parcel, a sea view and a recorded title answer different questions. Before choosing land in Las Terrenas, Sosúa, Cabarete or Puerto Plata, put the proposed house on a site plan and identify what remains unconfirmed.
Start with the house you need
Write a short brief before comparing lots: approximate enclosed living space, number of floors, parking, outdoor space and any pool. Add the use you expect, such as a permanent home or a property used for part of the year. These decisions help an architect assess the site; they are not a request to approve a design from a listing photograph.
A compact house on a steep lot can require a different budget from the same floor plan on level ground. Ask a technical professional to identify the investigations needed for the actual site. Keep those costs alongside the purchase price when you browse the property catalog.
Separate parcel size from space available for building
The area advertised for sale is not necessarily the area available for the house. A site assessment needs to account for the boundaries, applicable setbacks, access, terrain and proposed services. Ask who will establish each item and which drawing or document records it.
Scroll horizontally to read every column.
| Question about the lot | Evidence to request | Decision it helps you make |
|---|---|---|
| Where are the registered boundaries? | Records and an on-site assessment by the appropriate survey professional | Whether the land shown matches the land offered |
| How much room remains for the proposed house? | Site plan reflecting the applicable restrictions | Whether the layout fits |
| How will people and construction vehicles enter? | Confirmed access arrangements and a physical route check | Whether access works in practice and in the legal file |
| Where will water, power and wastewater systems go? | Written provider information and technical proposals | Which connections or works need budgeting |
| What approvals apply to this proposal? | Project-specific guidance from the responsible professionals and authorities | What must be resolved before construction |
The official Registro Inmobiliario parcel viewer is a useful reference tool. Its own notice directs users to the appropriate procedures for current or certified information. A map screenshot does not replace that process. Our parcel-map guide explains how to keep the reference material separate from the legal file.
Verify the approval path for this location
MIVHED’s published construction-license requirements distinguish ownership and survey documents from municipal land-use approvals, technical plans and other applicable authorizations. They also identify additional approval considerations for tourist zones and other regulated locations. Ask your architect and lawyer which requirements apply to the proposed project and parcel. Source: MIVHED construction licenses and associated permits.
Do not use another owner’s approved house as proof that your design will be approved. A neighboring building may involve different land, documents, dimensions or project conditions. If a seller supplies an approval, have its location, scope, conditions and status checked against your proposal.
Walk the access route and discuss site work
During a visit, follow the route from the public road to the proposed entrance. Note changes in elevation, drainage paths and space for deliveries. Photographs help record questions; they do not establish engineering suitability.
Ask how the site behaves during heavy rain and what evidence supports the answer. A technical visit may identify a need for further investigation, drainage design, earthworks or retaining structures. Get the recommended next steps and their scope in writing before comparing the lot with another one that needs different work.
Keep legal access and physical convenience as separate checks. A visible path is not, by itself, proof of an enforceable right to use it. Your lawyer should explain the access position for the exact parcel.
Make an open-items sheet before committing
Use four columns: question, person responsible, evidence received and unresolved point. Include the title review, site assessment, approvals, utility connections and estimated site work. Mark a missing document as missing; do not convert an informal assurance into a confirmed item.
Discuss with your lawyer how any unresolved matters should affect the proposed purchase documents and payment arrangements. This article does not provide contract terms or establish that a particular lot is suitable for building. The title and deslinde guide covers the separate document questions.
Questions buyers ask
Does a title mean I can build the house I want?
A title review and a project approval review serve different purposes. Ask the relevant professionals to check both. The design still needs to be assessed against the parcel, the applicable rules and the approvals required for the work.
Can I decide from a drone video?
A drone video can show broad surroundings and help prepare a visit. It cannot confirm registered boundaries, legal access, ground conditions or the approval of a proposed house. Keep the parcel identity attached to every image and document you receive.
Should I buy the cheapest lot per square meter?
Compare the total plan. Land with a lower asking price may require different access works, connections or design choices. Collect those items before deciding which lot gives you the space and budget you need.
Tell Jean what you intend to build
Share the area, land budget and currency, approximate house size and intended use. Jean is your first contact for the property search and can help organize the questions to resolve before you shortlist land. Send your buyer brief or speak with Jean on WhatsApp.